
BEDS2
BATHS1 full
SQUARE FEET996
MLS#1066745
STATUSActive
PROPERTY TYPEResidential - Coop
SUBDIVISIONThe Shores
SCHOOLLongwood
Property Description
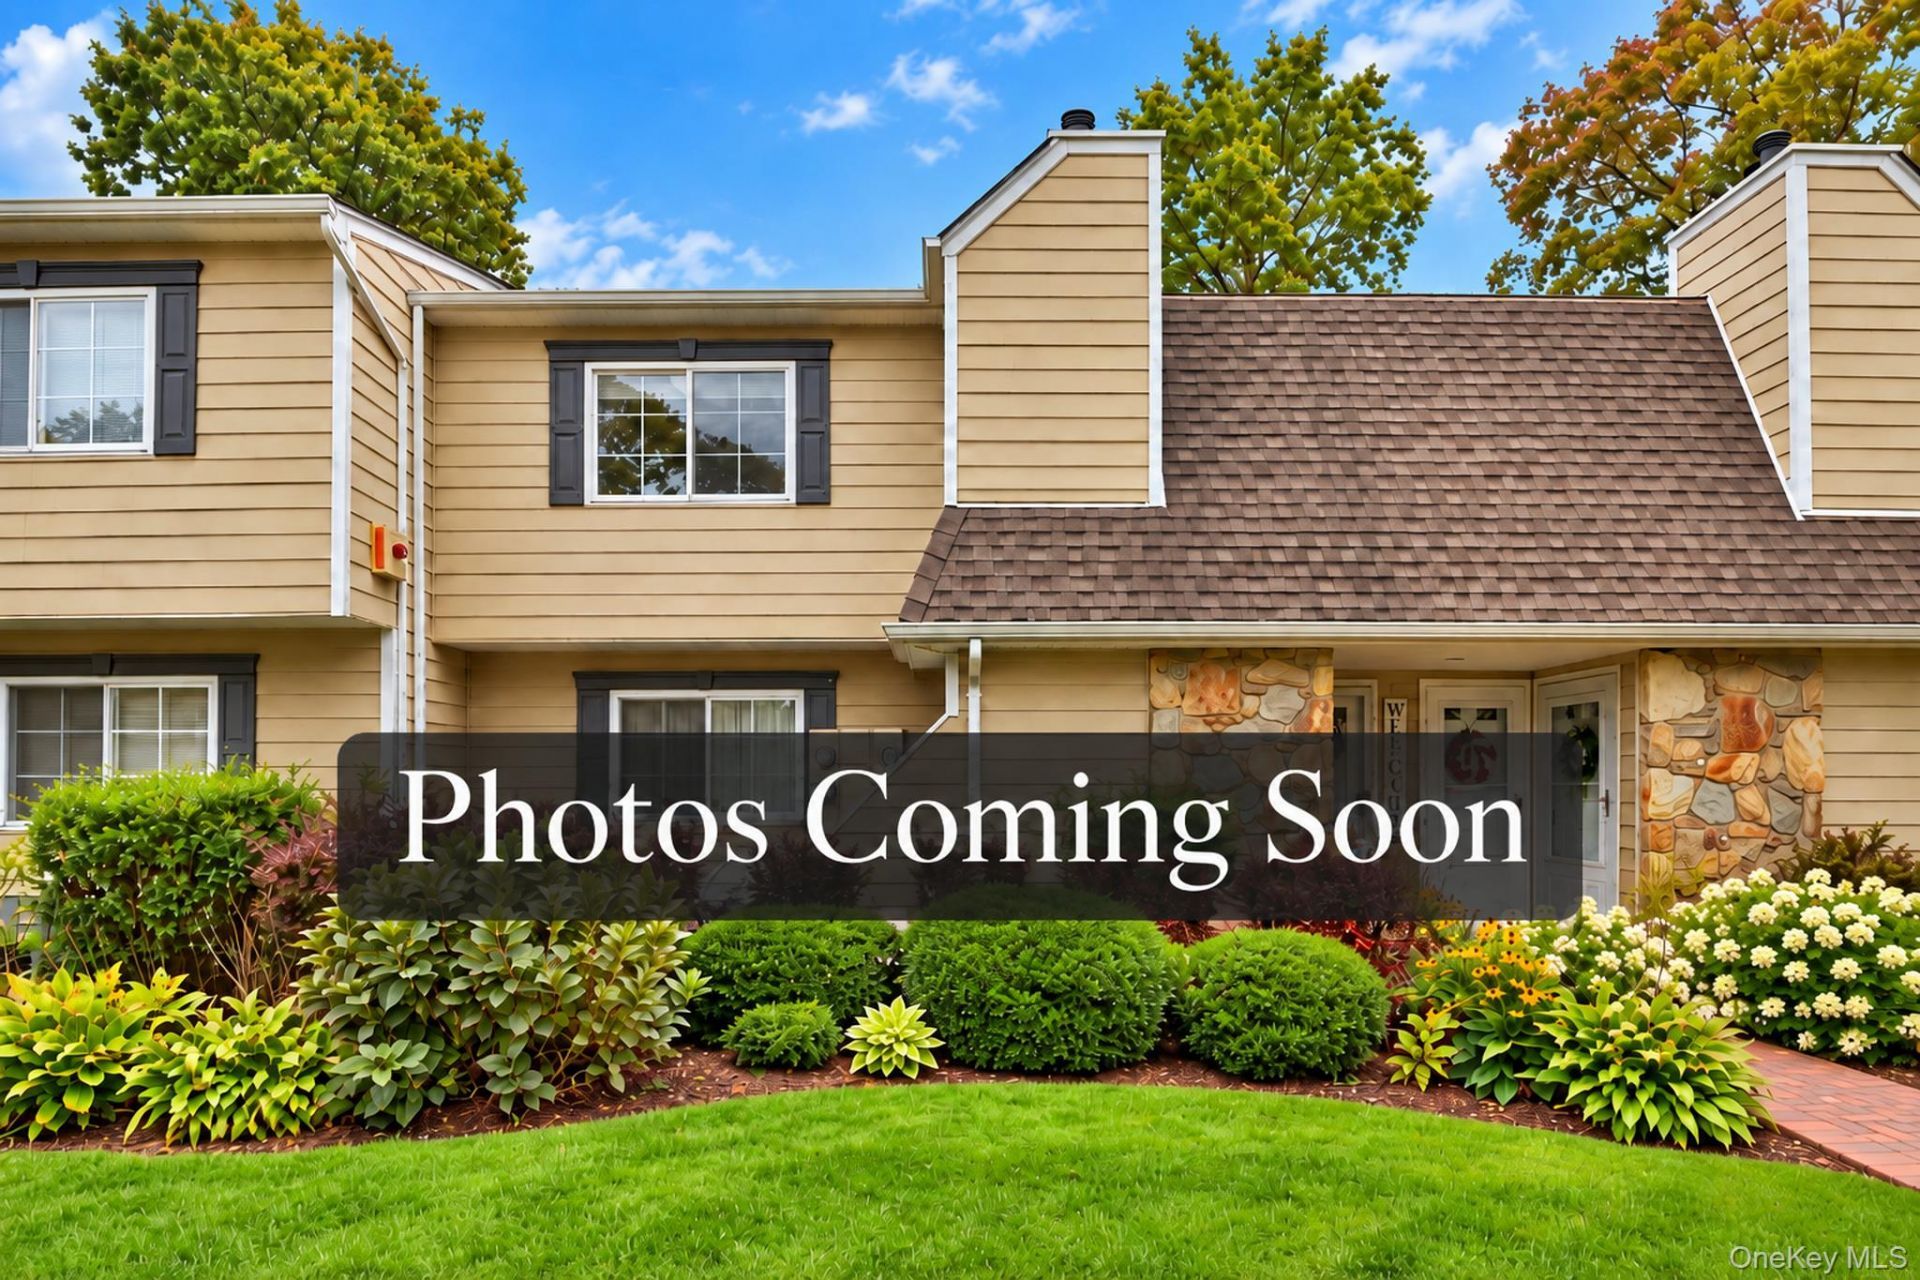
Welcome to The Shores! Discover comfortable, easy living in this beautifully maintained, first-floor 2-bedroom co-op offering a spacious, thoughtfully designed layout. Attractive wood-look laminate flooring enhances the main living areas, while both generously sized bedrooms feature carpeting and ample closet space. The versatile second bedroom offers sliding glass doors leading to a private rear deck overlooking the community's landscaped green space-ideal for a guest bedroom, home office, den, or a combination of uses. The updated kitchen features granite countertops, newer appliances, and a functional layout designed for everyday convenience. A generously sized bathroom offers a double-sink vanity and tub/shower combination. Additional highlights include an in-unit washer and dryer, convenient parking, and exceptional pride of ownership throughout. Enjoy a location close to shopping, restaurants, parks, and nature preserves, with convenient access to the LIRR and the scenic North Fork's vineyards, farm stands, and charming destinations. A wonderful opportunity to enjoy the comfort of a well-cared-for home and the convenience of a central Suffolk County location! Maintenance Includes Exterior Maintenance, ground care, sewer, snow removal, trash, and water. Electric Stove easy to convert to Gas.
Property Features
Property Type: Residential - Coop
Basement: None
Cooling: Central Air
Heating: Forced Air
Home Style: Other
Year Built: 1987
Amenities
First Floor Bedroom
Ceiling Fan(s)
Granite Counters
Feature Descriptions
Appliances: Dishwasher, Dryer, Electric Water Heater, Refrigerator, Washer
Association Fee Includes: Exterior Maintenance, Grounds Care, Sewer, Snow Removal, Trash, Water
Common Walls: 1 Common Wall, Center,2+ Common Walls
Days on Site: 8
Exterior: Frame, Vinyl Siding
Flooring: Carpet, Other
Laundry: In Unit, Inside
Lot Features: Near Shops
Maintenance Expense: $774
Minimum Pct Down Payment: 10
On Market Date: 2026-11-04
Parking Features: Assigned
Parking Total: 1
Pets Allowed: Cats OK, Dogs OK, Yes
Property Attached Y/N: 1
Rental Term: Monthly
Rooms Total: 4
Sewer: Other
Utilities: Cable Connected, Electricity Connected, Natural Gas Connected, Phone Connected, Trash Collection Private, Water Connected
Water: Public
Local Schools
High School: Longwood High School
Middle School: Longwood Junior High School
Elementary School: Coram Elementary School
School District: Longwood
Estimate Your Payment
Estimated Payment
$ 1,465.41 per month $1,385.49 Principal & Interest $0.00 Property Tax (data not provided by mls) $79.92 Homeowner's InsuranceChange Payment Information
Listed By / Shown By
Listing By
Agency Name: BH&G R E Realty Connect
Agency Contact: 631-881-5160

Shown By
Agent Name: Haima Fried
Agent Phone: Cell: (718) 908-0600
Agency Title: Coldwell Banker American Homes

283 Lake Pointe Drive, Unit 283 | MLS# 1066745
This home located at 283 Lake Pointe Drive, Unit 283, Middle Island, NY 11953 is currently listed for sale with an asking price of $274,000. This property was built in 1987 and has 2 bedrooms and 1 full baths with 996 sq. ft. Lake Pointe Drive, Unit 283 is located in the The Shores subdivision within the Longwood school district. Search The Shores real estate on haimafried.cbamhomes.com today.